

bds
|
ba
|
sqft
ac lot
|
car garage
|
|
$2,890,000
-$100.0k
Originally listed at $2,990,000
MLS #2139802
Beds
5
Baths
7
Sq Ft
7,206
Lot
0.3 ac
Built
2015
Garage
4 car
Has view
Fireplace
Central A/C
About this home
This home for sale at 12056 S CORTINA CREST DR Draper, UT 84020 has been listed at $2,890,000 and has been on the market for 116 days.
Full description
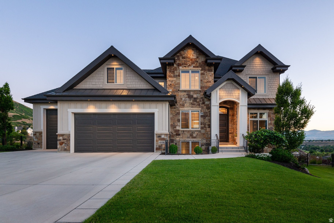

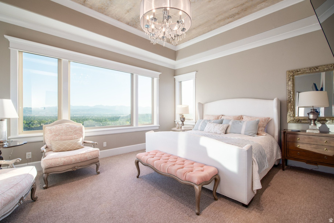
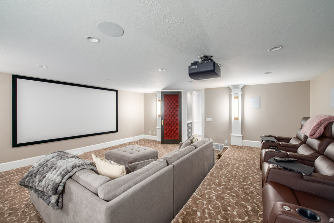
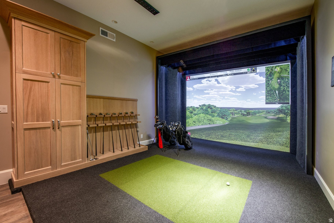
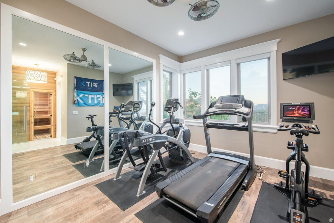
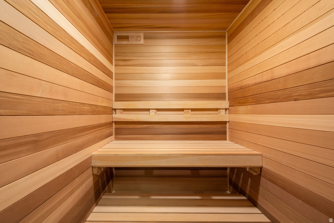

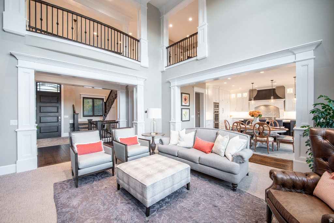
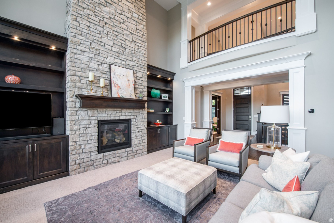
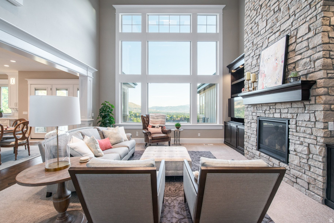
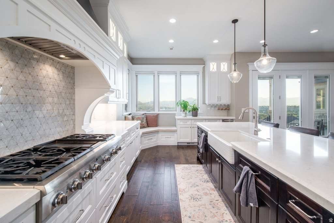
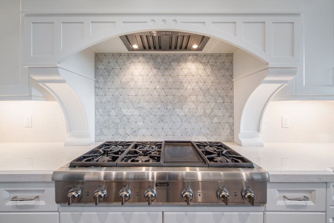
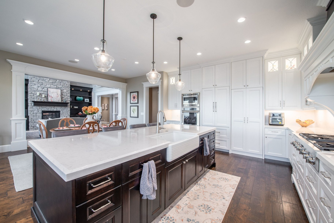
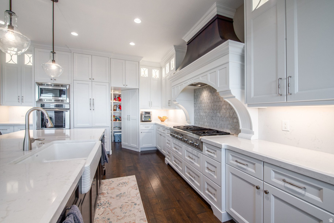
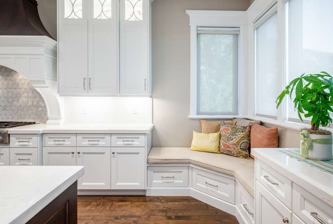
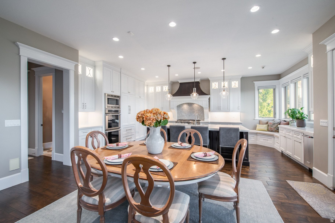
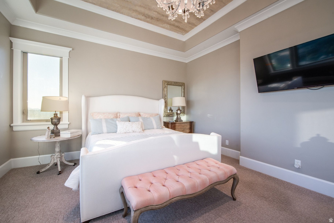
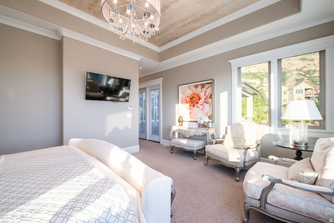
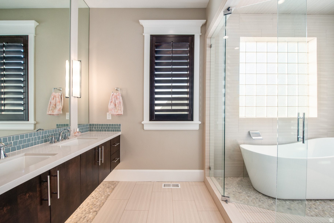
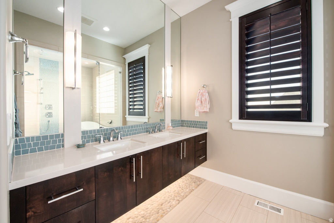
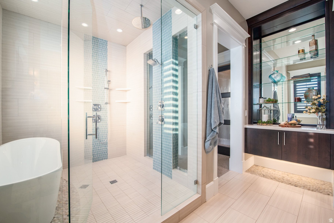

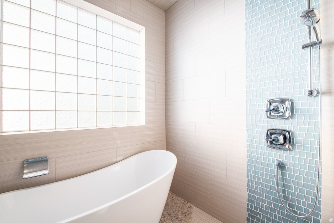
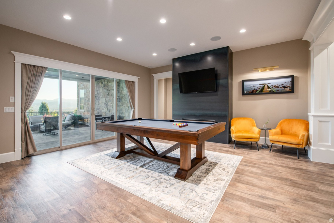
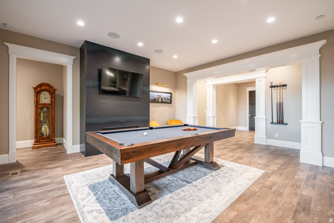
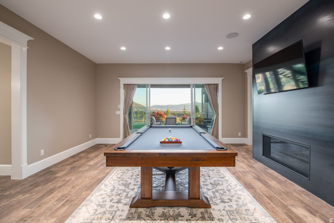
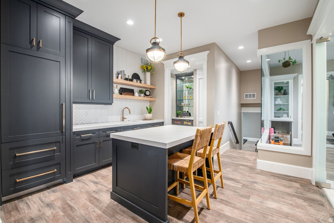
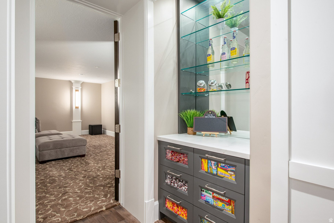
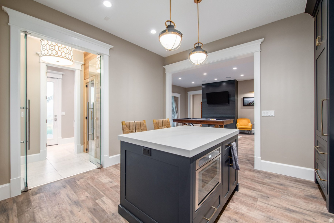
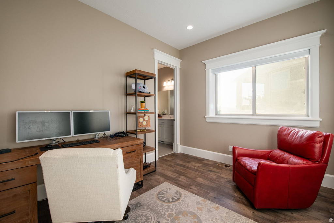
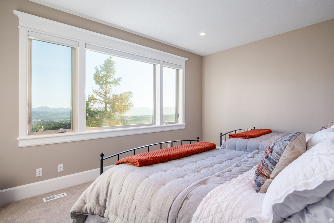
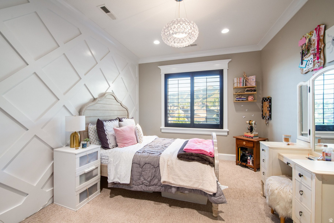
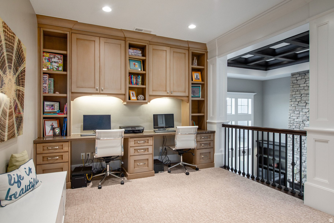
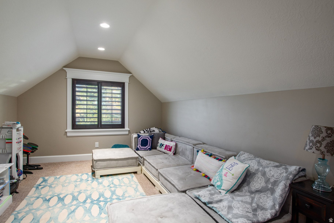
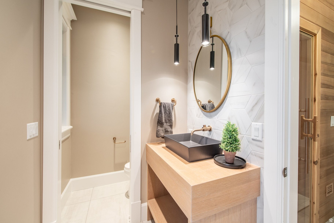
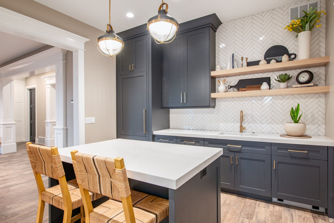
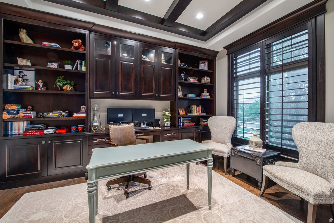


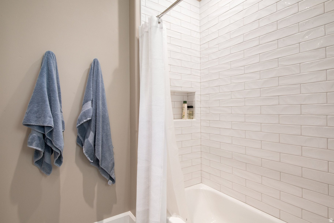
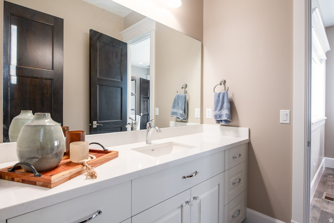
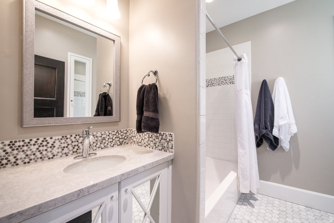
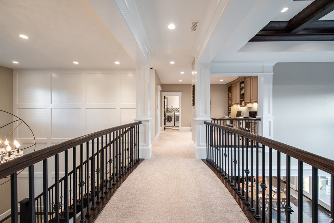
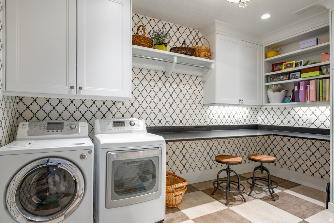
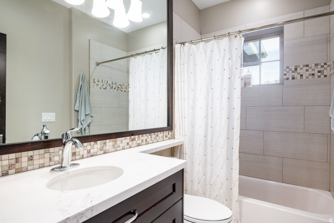
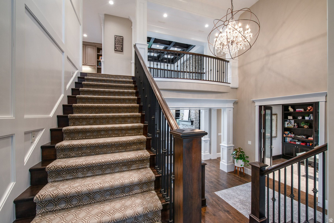
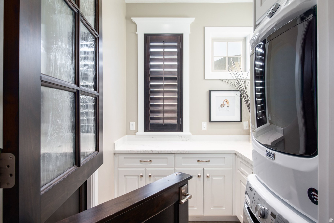
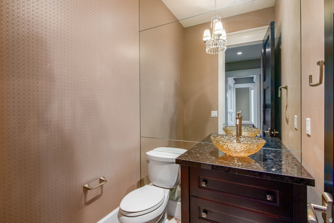
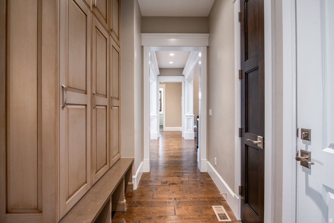
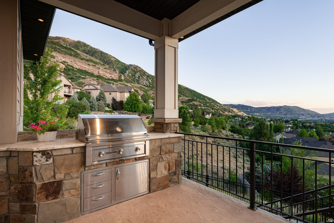
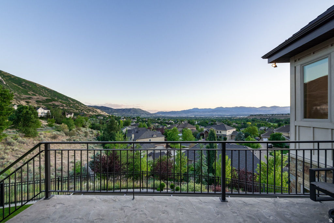
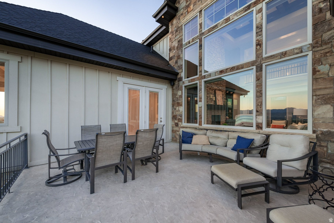
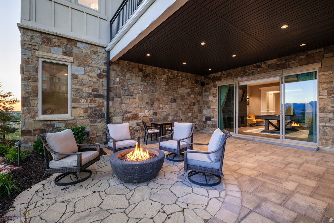
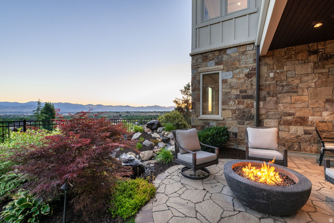

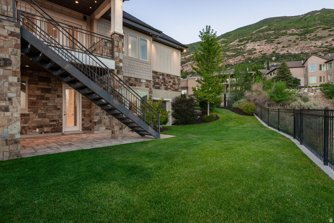
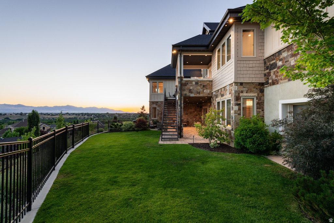
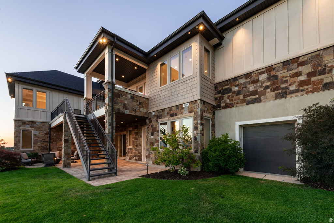
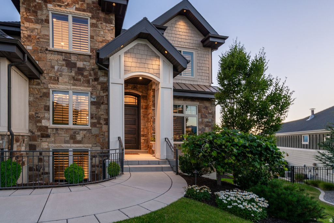
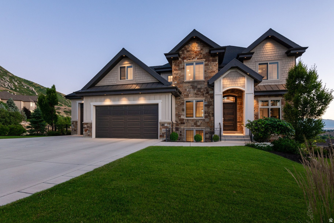
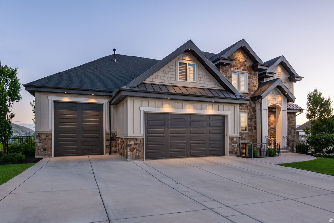
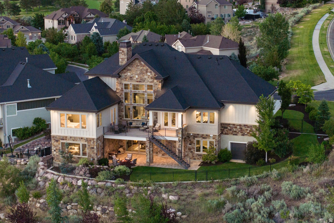
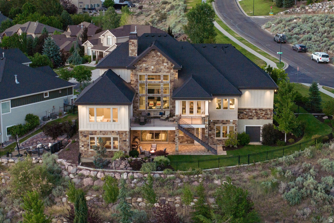

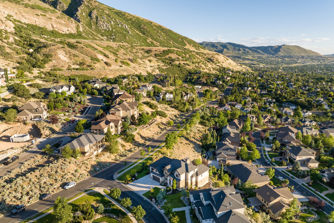
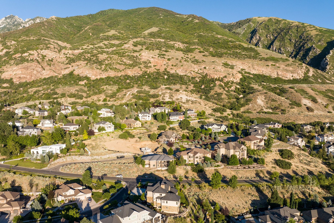
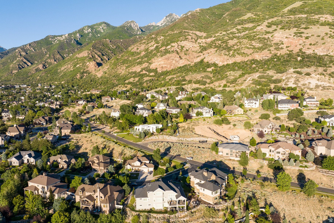
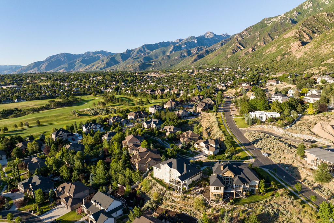

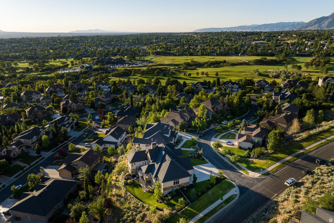
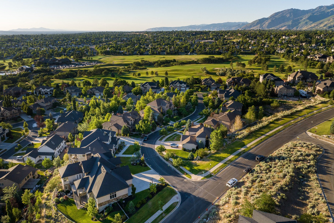

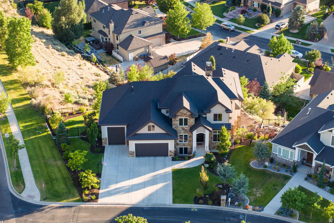
This exquisite McEwan Custom home is a one-of-a-kind masterpiece. Located just a 5-minute walk from Hidden Valley Country Club's back entrance, the panoramic views of the city, mountains, and valley are second to none. As you venture inside, custom-designed ceilings adorn each room, adding elegance to the home's interior. You'll be immediately taken back by the modern features that make this home a smart haven. With Lutron motorized coverings on the west-side windows of the home, you can control temperature and privacy with ease. Schedule and control all indoor and outdoor lighting (including built-in Christmas lights) off a mobile app. Music enthusiasts will be thrilled by the Sonos audio system, which is seamlessly integrated throughout the entire home. Different zones can be set up, allowing you to enjoy your favorite music in specific areas or throughout the house. Have peace of mind with a wired security system that includes window sensors for enhanced protection (subscription required). The primary suite is a haven of luxury. Views of the city and mountains are abundant, and the primary bathroom offers a walk-in shower and large stand-alone tub. Laundry facilities located within the primary closet add a ton of practicality to daily life. Additionally, the primary suite features a walkout to the main-level patio, providing a private outdoor retreat. The gourmet kitchen is a chef's dream, equipped with a top-of-the-line Thermador refrigerator/freezer, gas range, and double ovens. It features a large island, a small butler's pantry, a dry bar, an ice maker, and a formal dining area. With a walkout to the main-level patio, enjoy entertaining with an outdoor built-in Sedona grill and ample seating area to take in the views. A dedicated office space on the main floor, with custom built-in bookshelves, offers a productive environment for anyone who needs privacy. The spacious 4-car garage provides ample space for vehicles and storage. With extra height and length, it accommodates any family's needs. On the second level, the bedrooms offer incredible valley and mountain views and ample living space. The full laundry room (with wrapping station included) adds convenience. Additionally, you will find a family room, a Jack-and-Jill bathroom, and a thoughtful layout throughout. The lower level of the property is home to a plethora of incredible features, including a kitchenette, a billiards table, a dry sauna, an exercise room, a large theater room, and a separate area equipped with a Full Swing golf simulator. The custom-built kitchenette comes with a wet bar, dishwasher, microwave, and refrigerator, with easy access to the lower outdoor patio. The theater room boasts a 4K projector and 16:9 screen, plush reclining theater chairs, along with wired Bose surround sound speakers and a subwoofer, which create an immersive cinematic experience. The dedicated golf simulator room comes with a Full Swing simulator and will impress any sports enthusiast. Full Swing's advanced tracking technologies provide the most realistic ball-tracking data in the business. Multiple players can enjoy various sports simulations with this top-of-the-line setup. After a game of billiards, wander out to the lower-level patio to take in more outstanding views. Relax and unwind with a custom water feature and gas fire pit to enjoy from summer into the fall season. Hike, ride, or trail-run to your favorite trails in the coveted Corner Canyon trail system, which is only half a block away from the home. Being part of an HOA, you have access to an incredible community pool and clubhouse just a few minutes' walk from the home, providing additional recreational options and amenities.
Property highlights
- This exquisite McEwan Custom home is a one-of-a-kind masterpiece. .
- As you venture inside, custom-designed ceilings adorn each room, adding elegance to the home's interior. .
- You'll be immediately taken back by the modern features that make this home a smart haven. .
- Views of the city and mountains are abundant, and the primary bathroom offers a walk-in shower and large stand-alone tub. .
- Additionally, the primary suite features a walkout to the main-level patio, providing a private outdoor retreat. .
- The gourmet kitchen is a chef's dream, equipped with a top-of-the-line Thermador refrigerator/freezer, gas range, and double ovens. .
Not quite the one?
Browse every home for sale in Utah — filter by price, beds, and more.
Start your searchProperty details
- Property Type
- Residential
- Sub-type
- Single Family Residence
- Status
- Active
- Days on Market
- 116
- Bedrooms
- 5
- Bathrooms
- 7
- Year Built
- 2015
- Effective Year
- 2019
- Stories
- 3
- Living Area
- 7,206 sq ft
- Lot Size
- 0.3 acres
- Price/sqft
- $401.05
- Garage Spaces
- 4.00
- Parking Total
- 4.00
- Fireplaces
- 2
- County
- Salt Lake
- City
- Draper
- Subdivision
- VALLE DI VILLA PHASE
- Zoning
- Single-Family
- HOA Fee
- $100.00/mo
- Tax Annual
- $8,847
- Preferred Financing
- Cash,Conventional
- Parcel #
- 28-27-180-007
- MLS Area
- Sandy; Draper; Granite; Wht Cty
- Listed By
- Summit Sotheby's International Realty
Inclusions
- Alarm System
- Basketball Standard
- Dryer
- Fireplace Insert
- Gas Grill/BBQ
- Microwave
- Range
- Range Hood
- Refrigerator
- Washer
- Water Softener: Own
- Window Coverings
- Projector
- Video Door Bell(s)
- Smart Thermostat(s)
Interior features
- Alarm: Security
- Bar: Dry
- Bar: Wet
- Basement Apartment
- Bath: Primary
- Bath: Sep. Tub/Shower
- Central Vacuum
- Closet: Walk-In
- Den/Office
- Disposal
- Gas Log
- Great Room
- Kitchen: Second
- Mother-in-Law Apt.
- Oven: Double
- Range: Countertop
- Range: Gas
- Vaulted Ceilings
- Granite Countertops
- Theater Room
- Video Door Bell(s)
- Smart Thermostat(s)
Exterior features
- Basement Entrance
- Entry (Foyer)
- Lighting
- Patio: Covered
- Sliding Glass Doors
- Walkout
- Patio: Open
Building & construction
- Roof
- Asphalt
- Construction
- Stone,Cement Siding
- Flooring
- Carpet,Hardwood,Tile
Garage & parking
- Garage spaces
- 4.00
- Parking total
- 4.00
- Covered spaces
- 4.00
- RV parking
- 0.00
- Covered
- Rv Parking
Land description
- Fenced: Full
- Road: Paved
- Sidewalks
- Sprinkler: Auto-Full
- Sprinkler: Auto-Part
- Terrain: Steep Slope
- View: Mountain
- View: Valley
- Drip Irrigation: Auto-Full
- Private
Utilities
- Natural Gas Connected
- Electricity Connected
- Sewer Connected
- Sewer: Public
- Water Connected
Additional features
Patio & porch
- Covered
- Patio: Open
Fireplace
- Insert
View
- Mountain(s)
- Valley
Window features
- Blinds
- Plantation Shutters
Laundry
- Electric Dryer Hookup
Security
- Security System
Sewer
- Sewer: Connected
- Sewer: Public
Water source
- Culinary
Other equipment
- Alarm System
- Basketball Standard
- Fireplace Insert
- Window Coverings
- Projector
Current use
- Single Family
Ready to see more homes?
Start a full search of Utah listings — filter by price, beds, and more.
Start your searchSchools
Elementary
Lone Peak
Canyons
Middle/Jr
Draper Park
Canyons
High
Corner Canyon
Canyons
Schedule a Tour with a Buyer’s Agent
Neighborhood
Located in VALLE DI VILLA PHASE, Draper.
Walk · Transit · Bike

Most errands require a car. Minimal public transit available. It's not convenient to use a bike for trips.
Price History
Date
Price
Change
Change %
5/29/2026
$2,890,000
$401/sqft
-$100,000
-3.3%
2/28/2026
$2,990,000
$415/sqft
Listed
—
Mortgage calculator
Estimated monthly payment
- Principal & interest
- Property tax
- Home insurance
- HOA fees
Loan amount
Total interest paid
Total amount paid
Get pre-approved with our preferred lender
Tyler Slesk is our preferred mortgage lender — not your real estate agent. Reach out for rates, pre-approval, or affordability questions.
TS


Tyler Slesk
Branch Manager
NMLS: #1485075
"10+ years helping Utah families achieve homeownership"

Click to start MLS search
Let me assist you on purchasing a home — get a FREE home inspection!
Location
Draper, UT · approximate location
Listed by: Brett R Sellick · Summit Sotheby's International Realty. 801-467-2100.
Source: UtahRealEstate.com.
Information deemed reliable but not guaranteed. All measurements and calculations of area should be independently verified.
Based on information from UtahRealEstate.com as of Jul 7, 2026. All data, including all measurements and calculations of area, is obtained from various sources and has not been, and will not be, verified by broker or the MLS. All information should be independently reviewed and verified for accuracy. IDX information is provided exclusively for consumers' personal, non-commercial use and may not be used for any purpose other than to identify prospective properties consumers may be interested in purchasing.
Publisher's notice: All real estate advertised herein is subject to the Federal Fair Housing Act and Utah Fair Housing Act, which Acts make it illegal to make or publish any advertisement that indicates any preference, limitation, or discrimination based on race, color, religion, sex, handicap, family status, or national origin.
Picked for you
Trending in Draper
The most-viewed homes for sale right now.
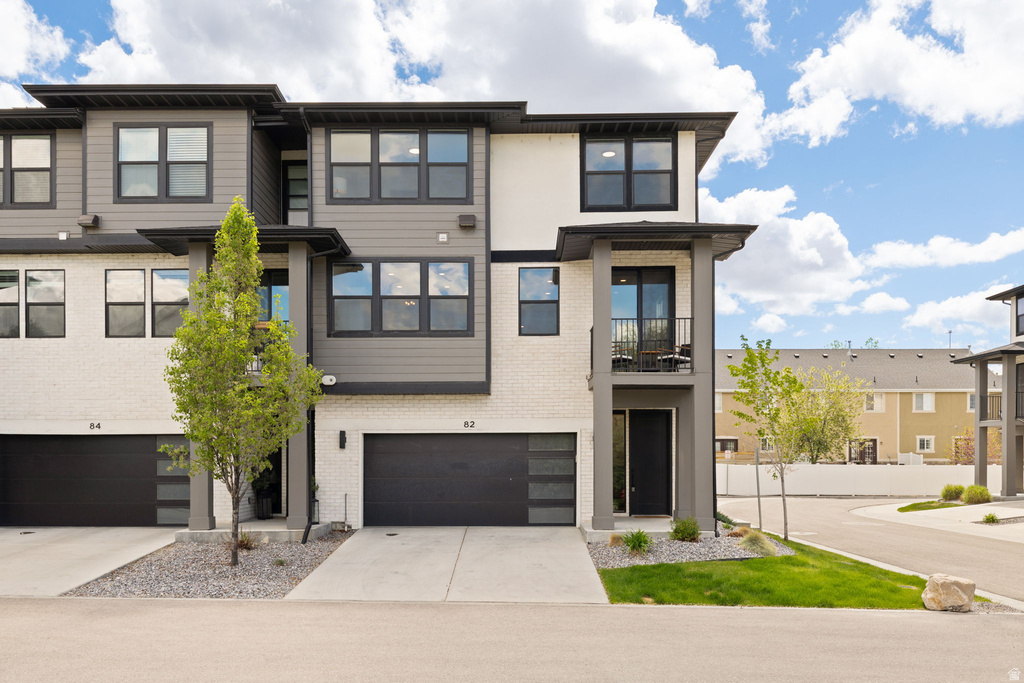
$480,000
82 E AXIS CREEK CV
Draper
3 bd 3 ba 1,564 sqft
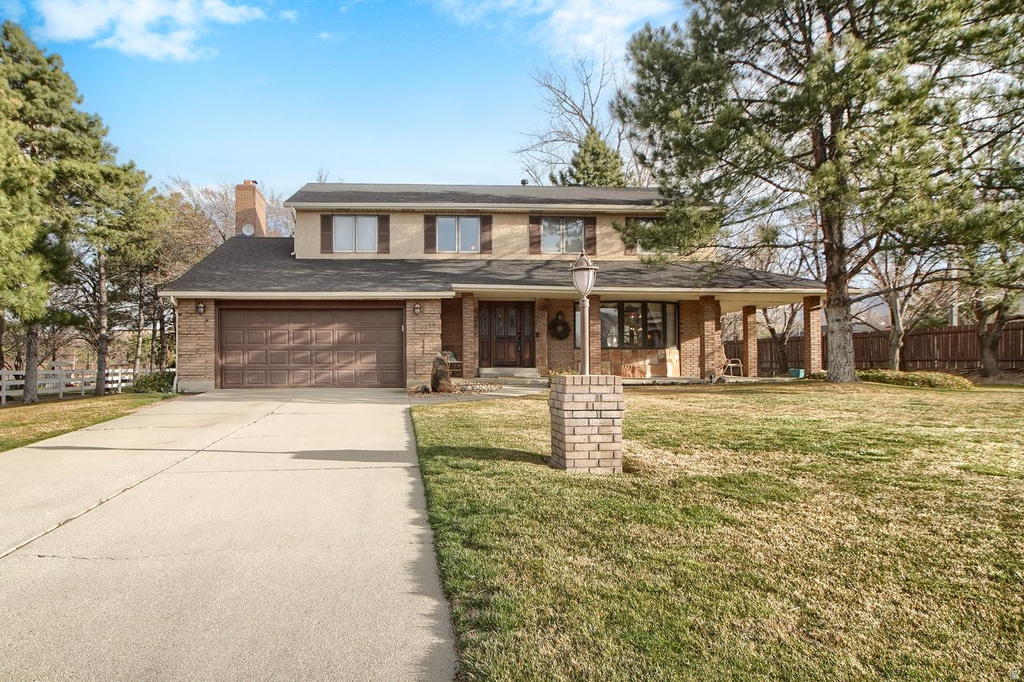
$1,200,000
1285 E MANFIELD WAY
Draper
5 bd 4 ba 4,000 sqft
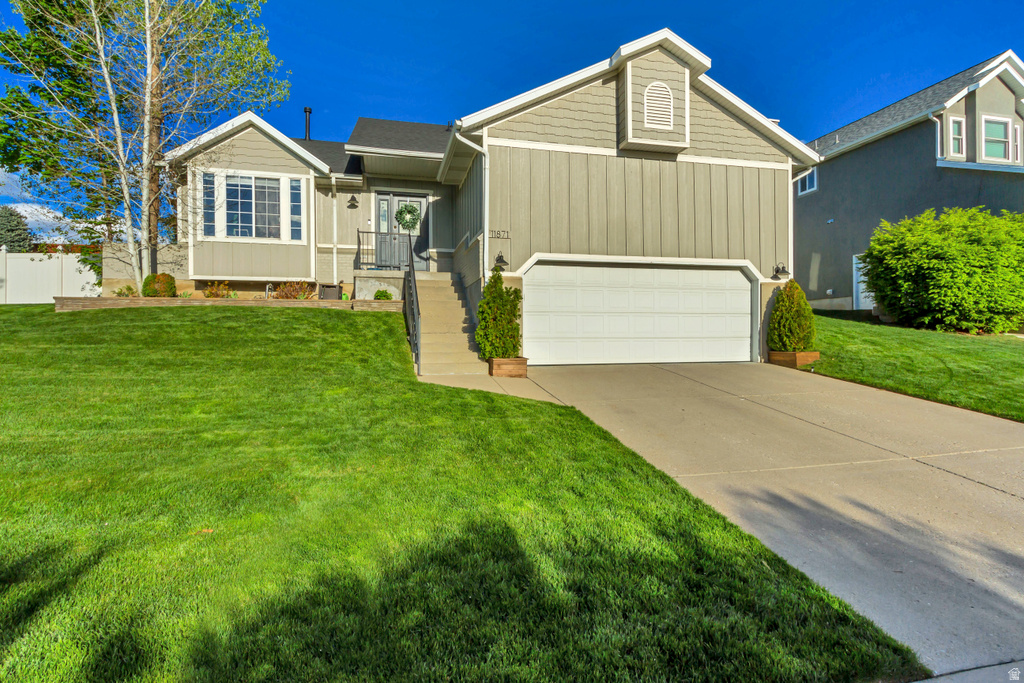
$749,000
11871 S BLUE HERON DR
Draper
4 bd 3 ba 2,868 sqft
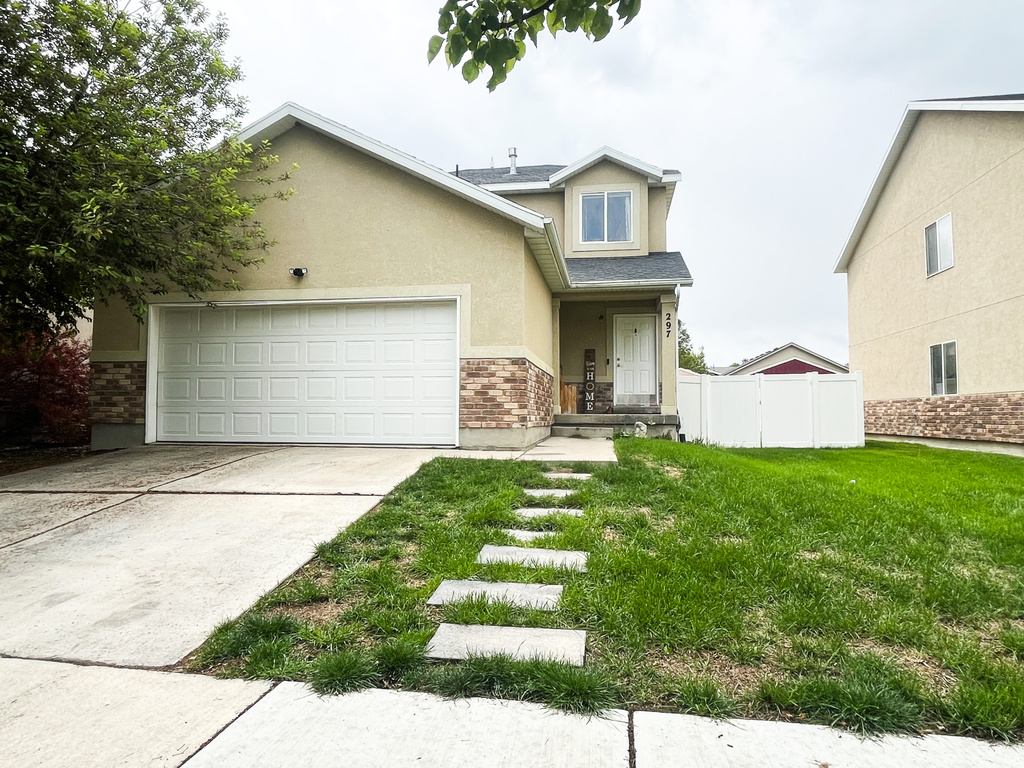
$550,000
297 W BRICKER RD
Draper
4 bd 3 ba 2,122 sqft
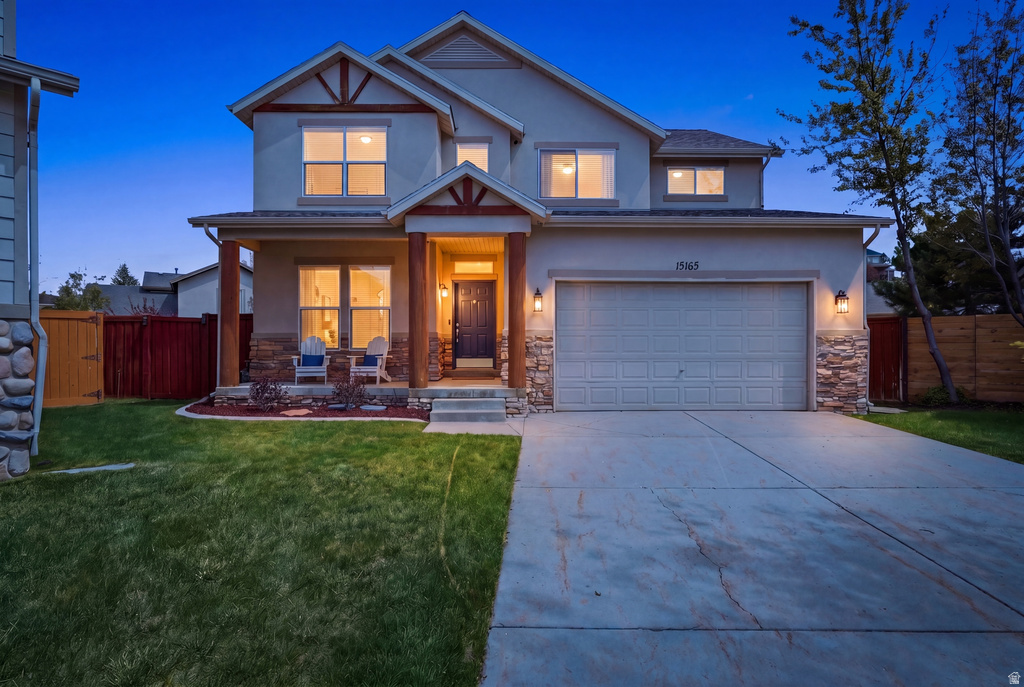
$774,900
15165 S SILKWOOD CT
Draper
6 bd 4 ba 3,715 sqft
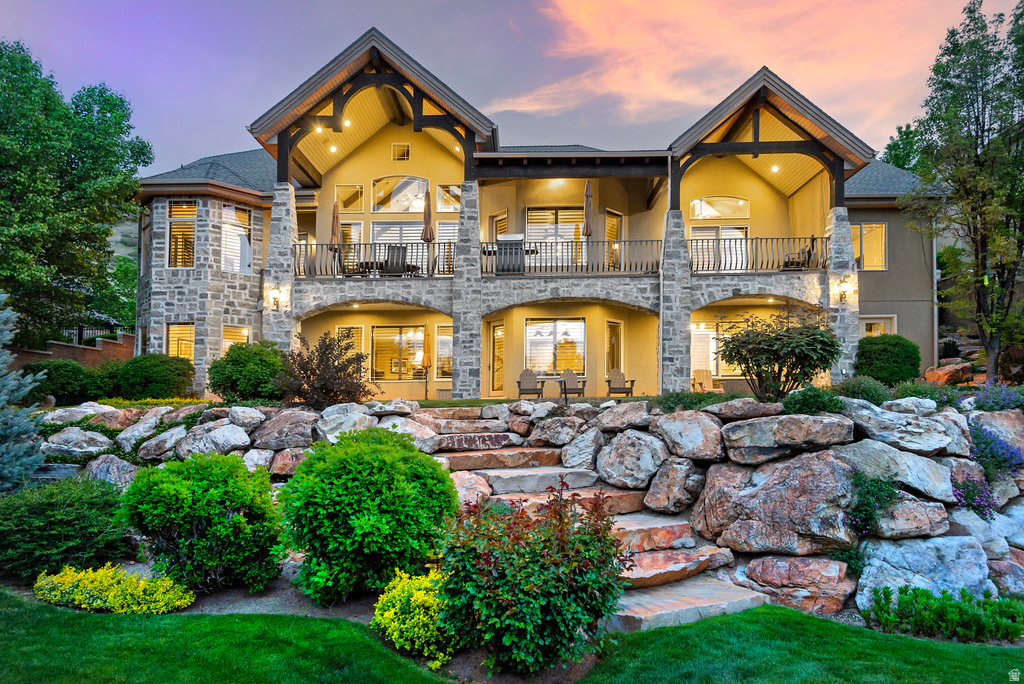
$2,250,000
13456 S AINTREE AVE
Draper
5 bd 5 ba 6,493 sqft
Draper market context
How this property sits against recent sales in the area.
This listing: $2,890,000 — 261.4% above the median sale price.
Draper market — Residential
What homes are doing.
Latest data through June 2026.
Median sale price
$799,625
-10.7% year over year
Median days on market
14
-1 days year over year
Sale-to-list ratio
97.8%
-0.86pp year over year
Homes sold last month
31
-16 year over year
Eyeing Draper?
You've looked at a few Draper homes. Save the search and we'll email you the moment new ones hit the MLS.